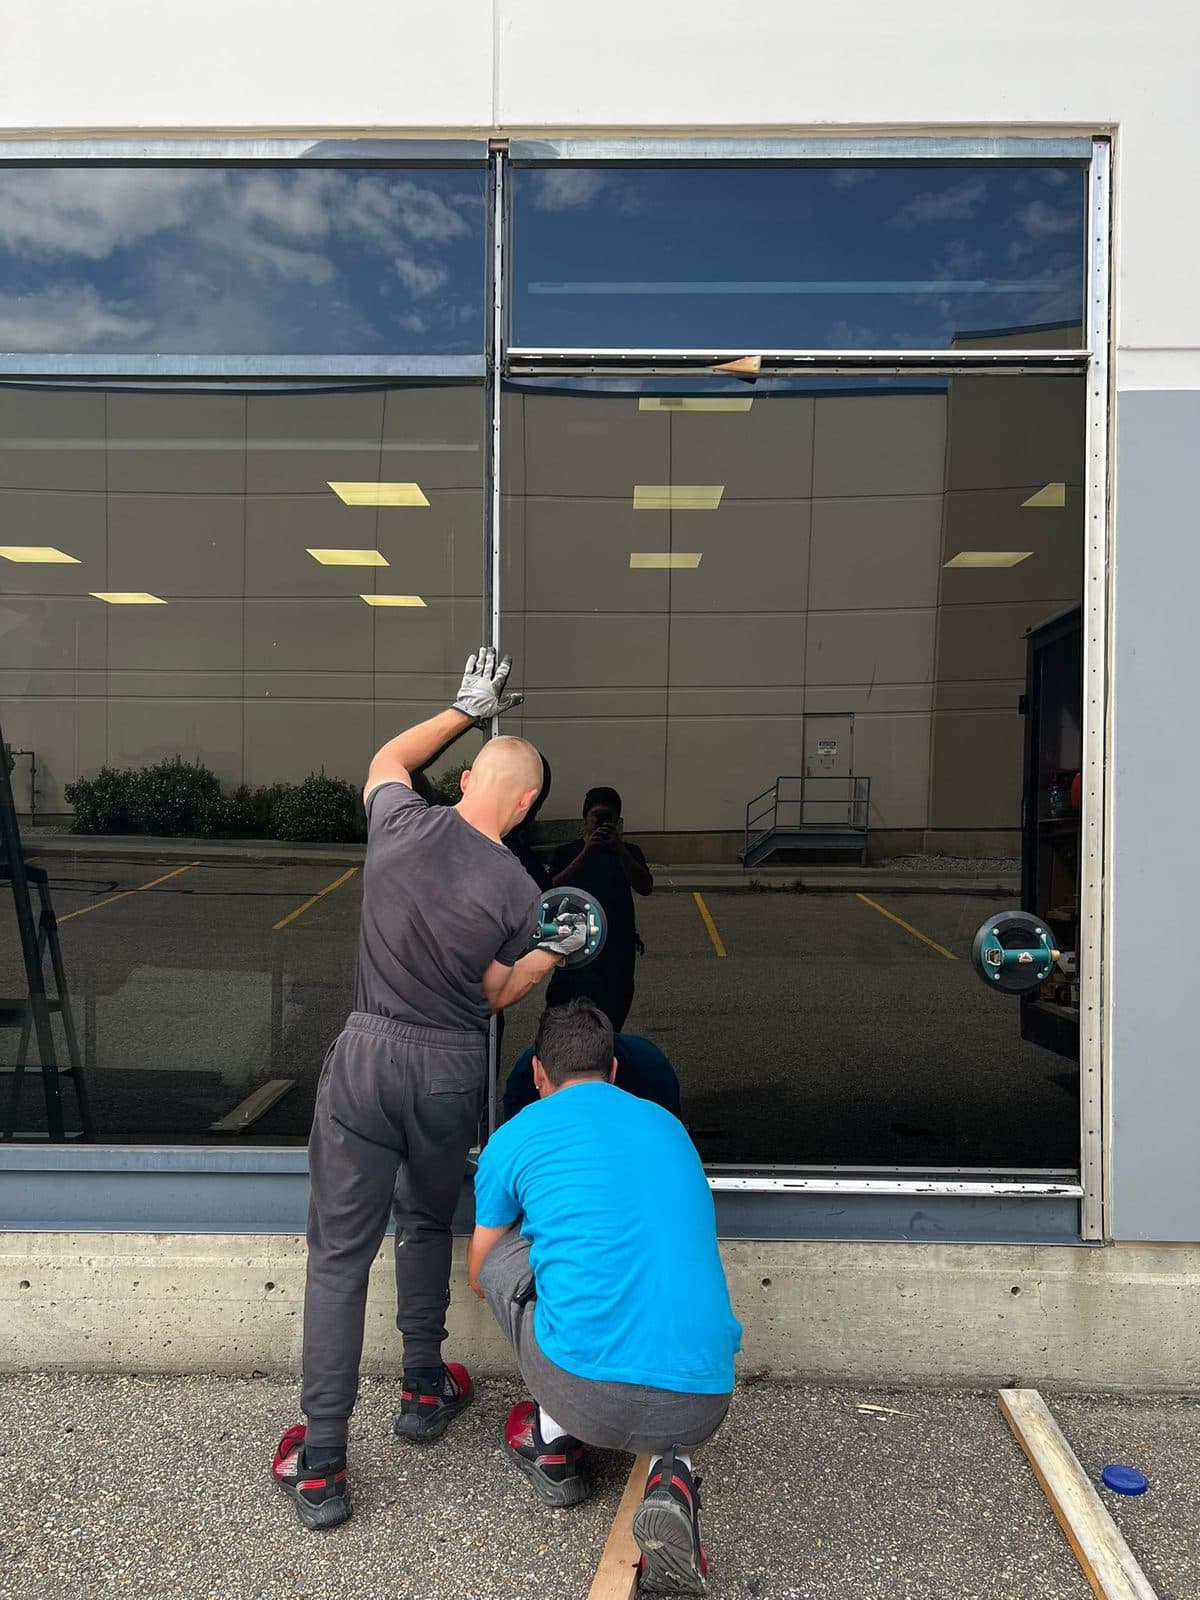
A panel report building management can use
Start with the affected opening, rather than only its visible glass size. Send the information available below. Missing drawings do not prevent the initial discussion.
- Panel location: Building, floor and elevation. Say whether the panel is fixed or part of an opening section, and use an existing panel reference if one is available.
- Observed change: A crack, moisture between panes, surface staining, loose material or water around the opening. Mention recent impact or building work without assuming the cause.
- Safe overview: A photograph from a safe location. Do not lean outside, open an unstable section or approach loose glazing to obtain a closer picture.
- Access and contact: Who can authorize the visit, access to the room and any restrictions for entrances, pavements or service routes below.
- Existing records: Facade drawings, glazing schedules, previous glass orders or readable markings that relate to this opening. Do not take parts apart to find them.
The survey identifies the facade system and how the panel is retained. Mullions, transoms, seals and connections are part of that assessment. A photograph or visible measurement does not establish the replacement specification.
Curtain wall, window wall and storefront are different starting points
The description used by building staff may not be the system's technical name. A facade that looks continuous from outside may contain separate glazing systems, opening windows and opaque panels. Identify the exact location and provide drawings or previous glazing records if available. The assessment can then distinguish the damaged glass from a problem in the surrounding facade, an operable window or an entrance below it.
For a ground level retail opening, our storefront glass replacement service is the more direct starting point. An individual window unit may belong with window glass replacement. If the construction is uncertain, describe what is visible without taking parts apart. Choosing the correct scope early helps the property contact arrange access and gather the right records for the visit.
Report cracks, clouding and changes separately
A crack through a pane, moisture between panes and staining on an exposed surface are different observations. Record which one is present, whether loose material can be seen and whether there has been a recent impact or building work. Do not assume that every cloudy panel needs the same construction or that a crack establishes the original cause. If water enters around the opening, explain when it happens and where it appears inside.
A damaged glass unit may need replacement while a surrounding leak needs separate investigation. Likewise, a loose cap or retaining component should not be described simply as a scratched window. Keeping these observations separate helps us define what is included in the glazing proposal and what requires additional facade assessment. If conditions change before the visit, inform the responsible building contact so protection and access can be reconsidered.
Make the area below part of the plan
Upper facade work affects more than the room behind the glass. Entrances, pavements, neighbouring premises and building service routes may sit beneath the panel. The site survey needs to consider those areas as well as the interior working space. Building management should identify who can authorize restrictions and who will communicate with occupants. The method of access and handling must suit the panel location and actual site conditions.
Do not assume an existing balcony, roof point or building access system is suitable for the proposed work. Its availability and permitted use need confirmation. Equipment, working positions and protection arrangements are established for the job, not promised from a photograph. An apparently small pane at height can involve substantial coordination, while a larger accessible panel may require a different sequence. We explain those dependencies before confirming the replacement appointment.
Recover the original glazing specification
Useful records include facade schedules, shop drawings, previous glass orders and readable markings. These can identify glass layers, heat treatment, coatings, tint, spacers and other details that are difficult to establish from the exterior. Markings should be photographed only where safely accessible. A previous invoice can be helpful, but it must correspond to the affected panel rather than a similar opening elsewhere in the building.
The technician checks the dimensions and supporting details needed for the replacement order. Exposed glass measurements alone may omit concealed edges within the system. Where the original information is missing or contradictory, the uncertainty needs resolving before fabrication. We do not label a replacement equivalent solely because it has the same colour or total thickness. The selected construction must be considered with the opening and its documented requirements.
Discuss appearance before fabrication
Existing facade glazing can change in appearance with lighting, reflections and viewing angle. Matching a replacement requires more than choosing a colour name. The glass make up, coating, surface position and surrounding panels all matter. If exact original material is unavailable, discuss the available information and proposed alternative before ordering, including any sample or specification review needed by the property team.
No photograph or screen image establishes a perfect visual match. Inspecting a sample under relevant conditions may help a decision, but it should not become a guarantee that old and new panels will look identical from every angle. Keep the approved product information with the opening record. For buildings with repeated panel types, an accurate schedule can make future replacement decisions clearer without assuming every floor uses the same glazing.
Check retention, drainage and surrounding damage
New glazing depends on the condition of the components that retain it. The proposed scope should identify what stays, what is replaced and what requires further inspection once the damaged unit is removed. Gaskets, beads, pressure plates or other parts are system dependent. They should not be improvised from visual similarity or substituted without checking the relevant installation information.
Drainage paths and perimeter details also need consideration. Filling every visible gap is not a suitable universal approach to a water complaint. Some facade systems manage water through designed paths that must remain functional. If damaged framing or concealed deterioration is found, explain its effect on the glazing work before continuing beyond the agreed scope. Glass replacement by itself does not establish that all surrounding facade defects have been corrected.
Separate temporary protection from the permanent repair
If glazing is unstable or an opening is exposed, the immediate priority is protecting people and arranging a suitable assessment. Keep occupants clear and notify building management. Temporary securing at height is specific to the opening and working access; it is not automatically the same as boarding a shopfront. We assess what can be safely done and explain restrictions while replacement material and access are arranged.
Permanent work may require fabrication and coordination after the first visit. Keep the responsible contact available for approvals and changes in site conditions. A temporary measure should be documented as temporary, including any inspection or access restriction communicated at handover. Our commercial glass repair page explains related assessment and securing questions for business glazing.
Confirm the replacement scope in three stages
Keep the affected panel and the agreed work identifiable from the survey through handover. Building management can use these three checks when reviewing the proposal and arranging access.
- Before fabrication: Confirm the opening identification, surveyed dimensions and glazing construction. Record which retaining components stay, which need replacement and what remains uncertain. Keep temporary protection separate from the permanent glazing work, and resolve missing or contradictory specification information before ordering.
- Before fitting: Confirm interior access, routes for moving glass, protection of furnishings and control of the area below. Tell occupants which room or entrance will be unavailable. Access, handling and the replacement sequence follow the assessed conditions rather than a promise of an immediate finish.
- At handover: Keep the installed glazing information and description of completed work with the panel record. Identify retained surrounding components, any continuing temporary restriction and any facade investigation still outstanding. Report later water entry, movement or damage by location so a separate building issue is not assumed to be the same repair.
Arrange a curtain wall glazing assessment
Use the panel report above when contacting us. Do not delay reporting unstable glazing while searching for a complete document set. We can explain what information is needed for the next stage.
For technical background, Guardian Glass explains architectural glazing and facade applications. Product literature helps identify the system, but the replacement proposal must address your actual building. Our service is the assessed glazing work; it is not a blanket certification of the entire facade or a claim that every existing defect can be resolved by changing one pane.